28154 Gopher Hill Road, Myakka City, FL 34251
- $2,395,000
- 5
- BD
- 4
- BA
- 4,815
- SqFt













- List Price
- $2,395,000
- Status
- Active
- Days on Market
- 245
- Price Change
- ▼ $104,000 1790038366
- MLS#
- A4674651
- Property Style
- Single Family
- Architectural Style
- Contemporary, Florida, Ranch
- Year Built
- 2018
- Bedrooms
- 5
- Bathrooms
- 4
- Living Area
- 4,815
- Lot Size
- 226,948
- Acres
- 5.21
- Total Acreage
- 5 to less than 10
- Legal Subdivision Name
- Pomello Park Continued
- Community Name
- Pomello Park
- MLS Area Major
- Myakka City
Property Description
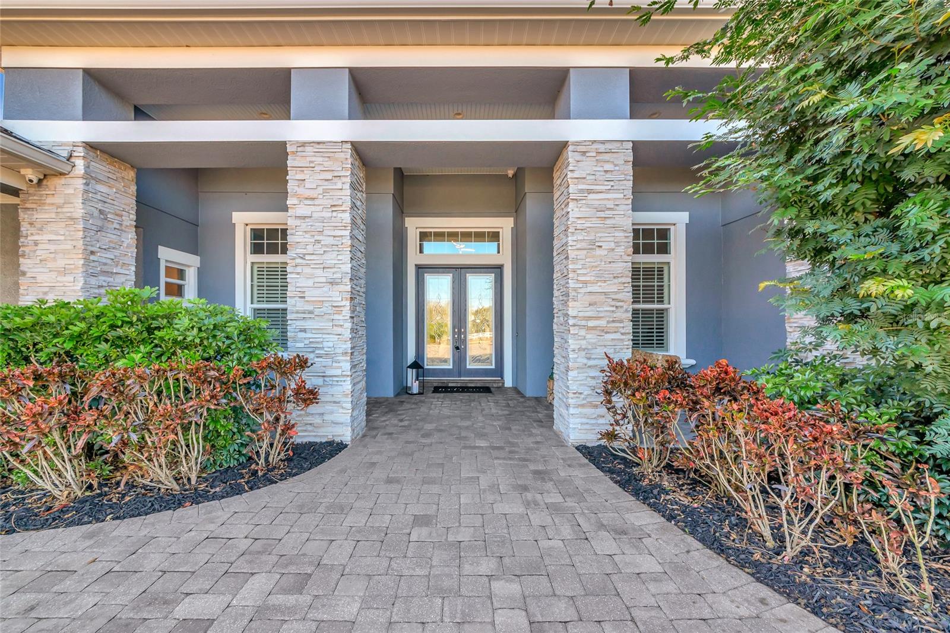
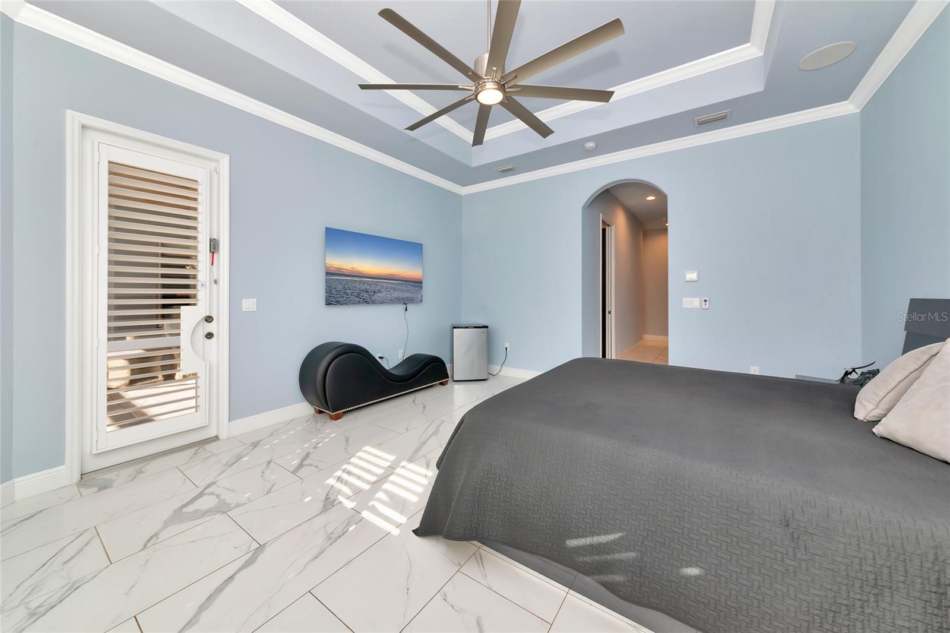
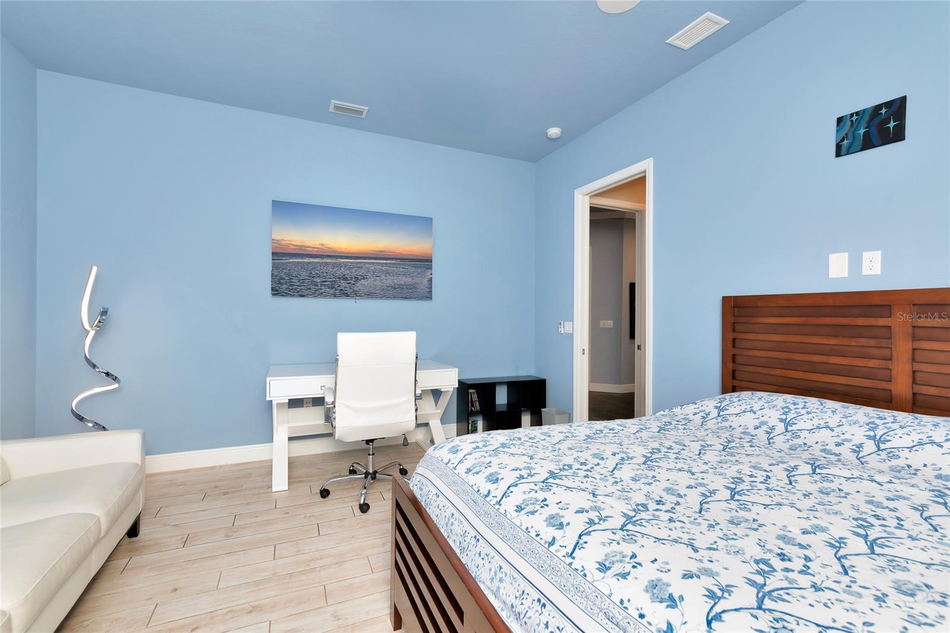
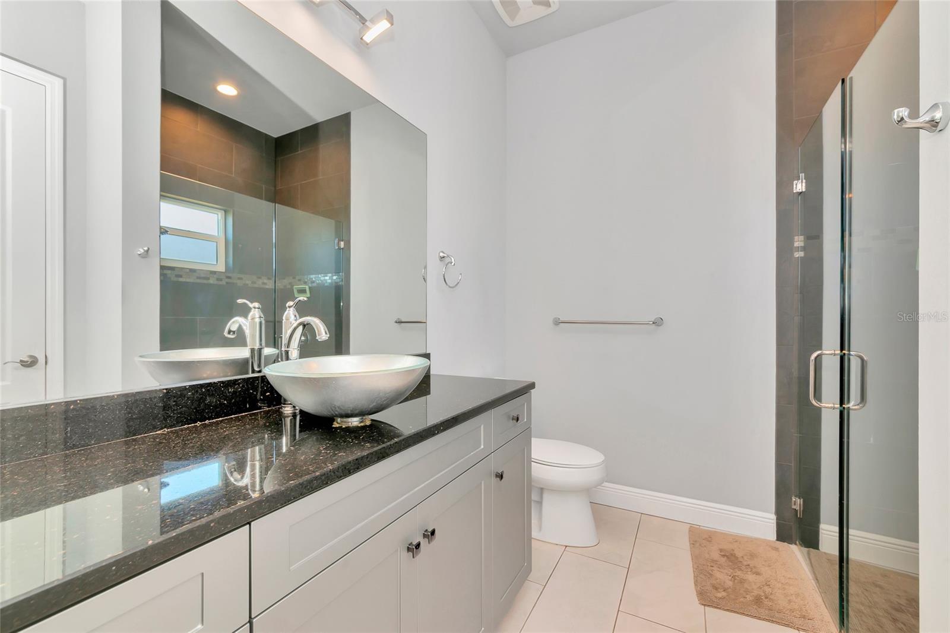
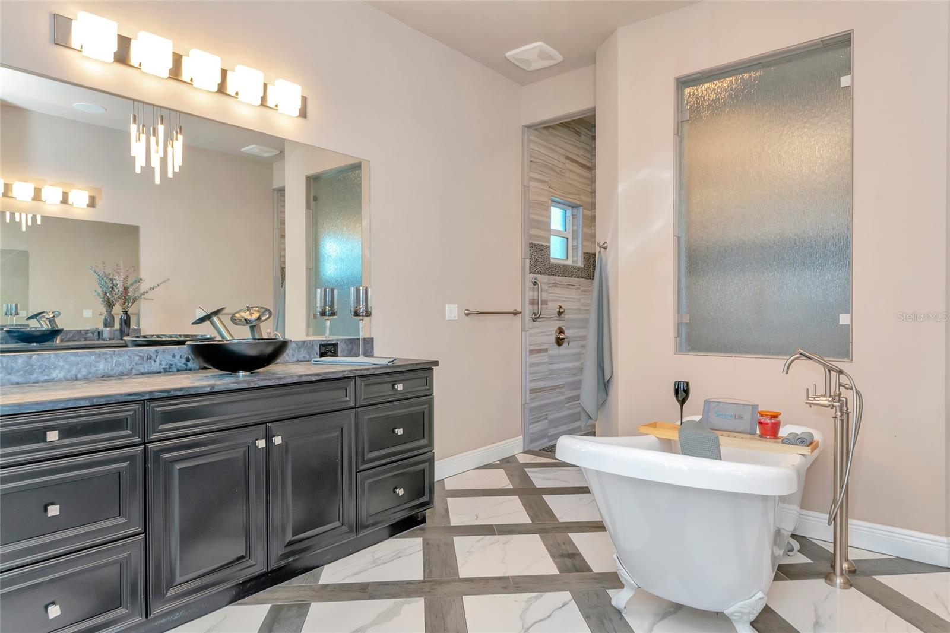
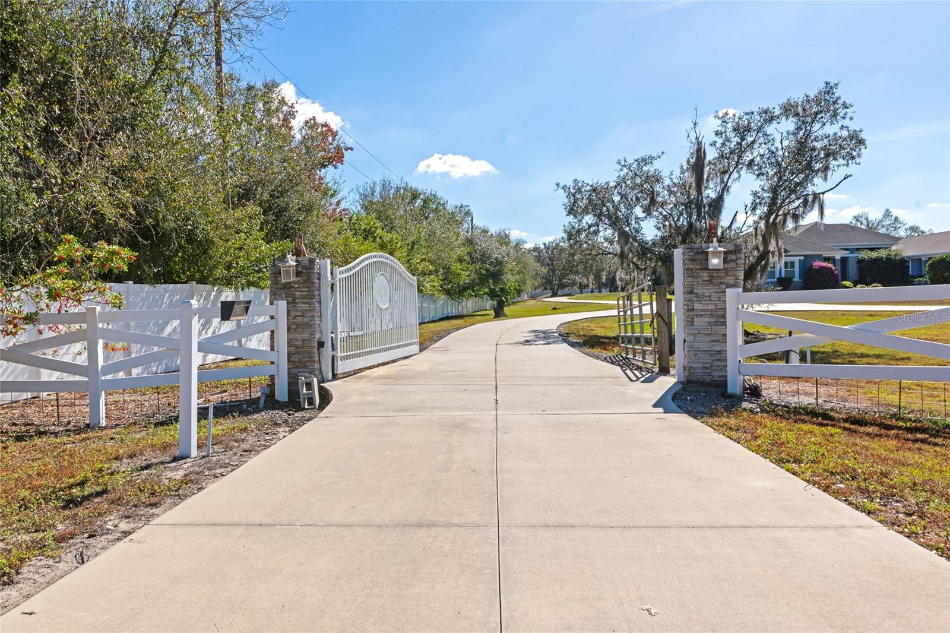
NEW PRICE! AN EXTRAORDINARY OPPORTUNITY TO OWN A PRIVATE 5+ ACRE LUXURY ESTATE! OVER 5 ACRES. THREE BUILDINGS. ONE EXTRAORDINARY ESTATE. Discover a rare opportunity to enjoy luxury living, exceptional privacy, and incredible versatility on more than five acres in Myakka City—with no HOA. This gated estate is fully fenced, featuring white vinyl privacy fencing along three sides and attractive open-style vinyl and steel fencing across the front. A picturesque spring-fed pond enhances the property's natural beauty and peaceful setting. The impressive main residence offers a chef's kitchen, private home theater, two dedicated offices, impact-rated windows and doors, and a luxurious primary suite designed for relaxation. Offered partially furnished, this home is ready for your next chapter. Step outside into your own private resort, complete with a sparkling pool, spa, outdoor kitchen, fire features, and expansive entertaining areas. Whether hosting unforgettable gatherings or enjoying a quiet evening under the stars, this property delivers an exceptional Florida lifestyle. What truly sets this estate apart are TWO ADDITIONAL BUILDINGS offering remarkable flexibility. A separate, fully air-conditioned building of approximately 3,000 square feet features a private office, full bathroom with shower, two additional rooms, and an expansive garage occupying nearly half the building. Whether you're a car enthusiast, collector, entrepreneur, or simply seeking extra space for hobbies and personal pursuits, this remarkable building provides exceptional versatility. The third building, a separate three-stall garage, offers even more possibilities for a creative studio, hobby space, private lounge, or additional storage. Imagine having room for your vehicles, hobbies, work, and recreation—all within your own private estate. Three buildings. Five-plus acres. Exceptional privacy. Endless possibilities. Experience the freedom to live life on your terms. Schedule your private tour and discover everything this extraordinary property has to offer.
Additional Information
- Taxes
- $20527
- Minimum Lease
- No Minimum
- Location
- Cleared, Landscaped, Level, Pasture, Zoned for Horses
- Community Features
- No Deed Restriction
- Property Description
- One Story
- Zoning
- A
- Interior Layout
- Ceiling Fans(s), Coffered Ceiling(s), Crown Molding, Eat-in Kitchen, High Ceilings, Kitchen/Family Room Combo, Living Room/Dining Room Combo, Open Floorplan, Primary Bedroom Main Floor, Solid Wood Cabinets, Split Bedroom, Stone Counters, Thermostat, Tray Ceiling(s), Walk-In Closet(s), Window Treatments
- Interior Features
- Ceiling Fans(s), Coffered Ceiling(s), Crown Molding, Eat-in Kitchen, High Ceilings, Kitchen/Family Room Combo, Living Room/Dining Room Combo, Open Floorplan, Primary Bedroom Main Floor, Solid Wood Cabinets, Split Bedroom, Stone Counters, Thermostat, Tray Ceiling(s), Walk-In Closet(s), Window Treatments
- Floor
- Tile
- Appliances
- Convection Oven, Cooktop, Dishwasher, Disposal, Dryer, Exhaust Fan, Ice Maker, Microwave, Refrigerator, Tankless Water Heater, Washer
- Utilities
- BB/HS Internet Available, Cable Connected, Electricity Connected, Propane
- Heating
- Electric, Propane
- Air Conditioning
- Central Air, Mini-Split Unit(s), Zoned
- Exterior Construction
- Block, Stucco
- Exterior Features
- Fire Pit, Outdoor Grill, Outdoor Kitchen, Private Entrance, Private Mailbox, Private Yard, Rain Gutters, Sauna, Storage
- Roof
- Shingle
- Foundation
- Block, Slab
- Pool
- Private
- Pool Type
- Fiber Optic Lighting, Gunite, In Ground, Lighting, Salt Water
- Garage Carport
- 3 Car Garage
- Garage Spaces
- 3
- Garage Features
- Boat, Circular Driveway, Converted Garage, Driveway, Garage Door Opener, Garage Faces Side, Guest, Parking Pad, RV Access/Parking, Garage, Workshop in Garage
- Elementary School
- Myakka City Elementary
- Middle School
- Nolan Middle
- High School
- Lakewood Ranch High
- Fences
- Fenced, Vinyl
- Water View
- Pond
- Water Access
- Pond
- Water Frontage
- Pond
- Flood Zone Code
- X
- Parcel ID
- 327110151
- Legal Description
- THE W 353.0 FT OF TRACT 62, LESS THE N 17.0 FT FOR RD R/W DESC (OR 1270 P 3241) POMELLO PARK PI#3271.1015/1
Listing courtesy of EXP REALTY LLC. 888-883-8509
Mortgage Calculator
StellarMLS is the source of this information via Internet Data Exchange Program. All listing information is deemed reliable but not guaranteed and should be independently verified through personal inspection by appropriate professionals. Listings displayed on this website may be subject to prior sale or removal from sale. Availability of any listing should always be independently verified. Listing information is provided for consumer personal, non-commercial use, solely to identify potential properties for potential purchase. All other use is strictly prohibited and may violate relevant federal and state law. Data last updated on