Share this with your friends


+18133386969
Holloway Realty
7522 Conservation Court, Sarasota, FL 34241
- $1,575,000
- 4
- BD
- 4
- BA
- 3,898
- SqFt






- List Price
- $1,575,000
- Status
- Active
- Days on Market
- 227
- Price Change
- ▲ $76,000 1787596977
- MLS#
- A4684574
- Property Style
- Single Family
- Architectural Style
- Contemporary
- Year Built
- 2006
- Bedrooms
- 4
- Bathrooms
- 4
- Baths Half
- 1
- Living Area
- 3,898
- Lot Size
- 29,710
- Acres
- 0.68
- Total Acreage
- 1/2 to less than 1
- Legal Subdivision Name
- Preserve At Heron Lake
- Community Name
- Preserve At Heron Lake
- MLS Area Major
- Sarasota
Property Description
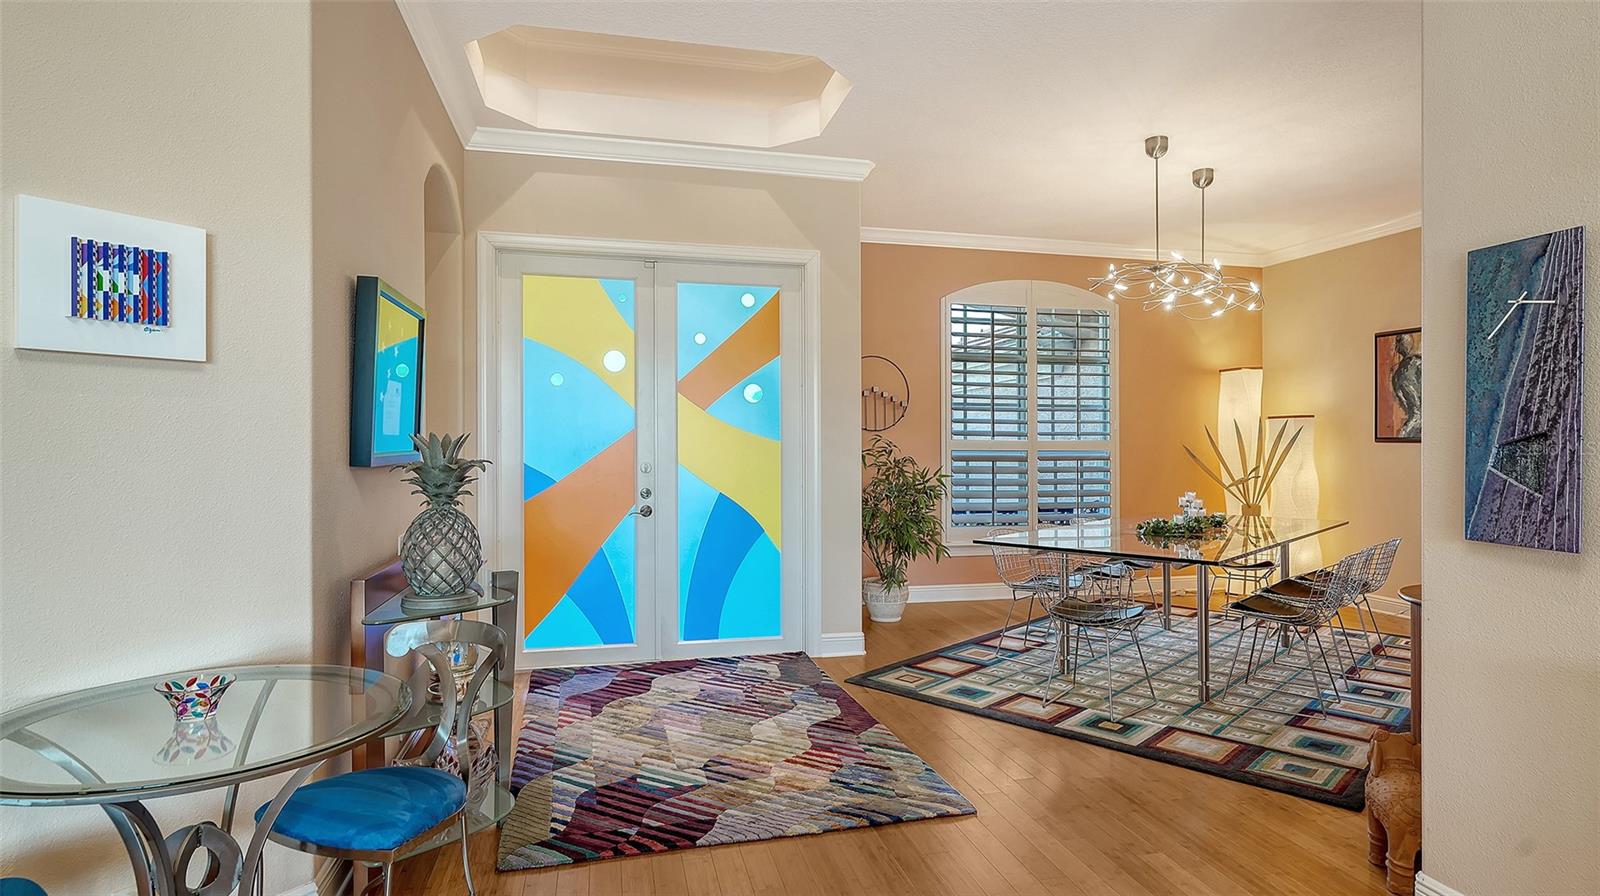
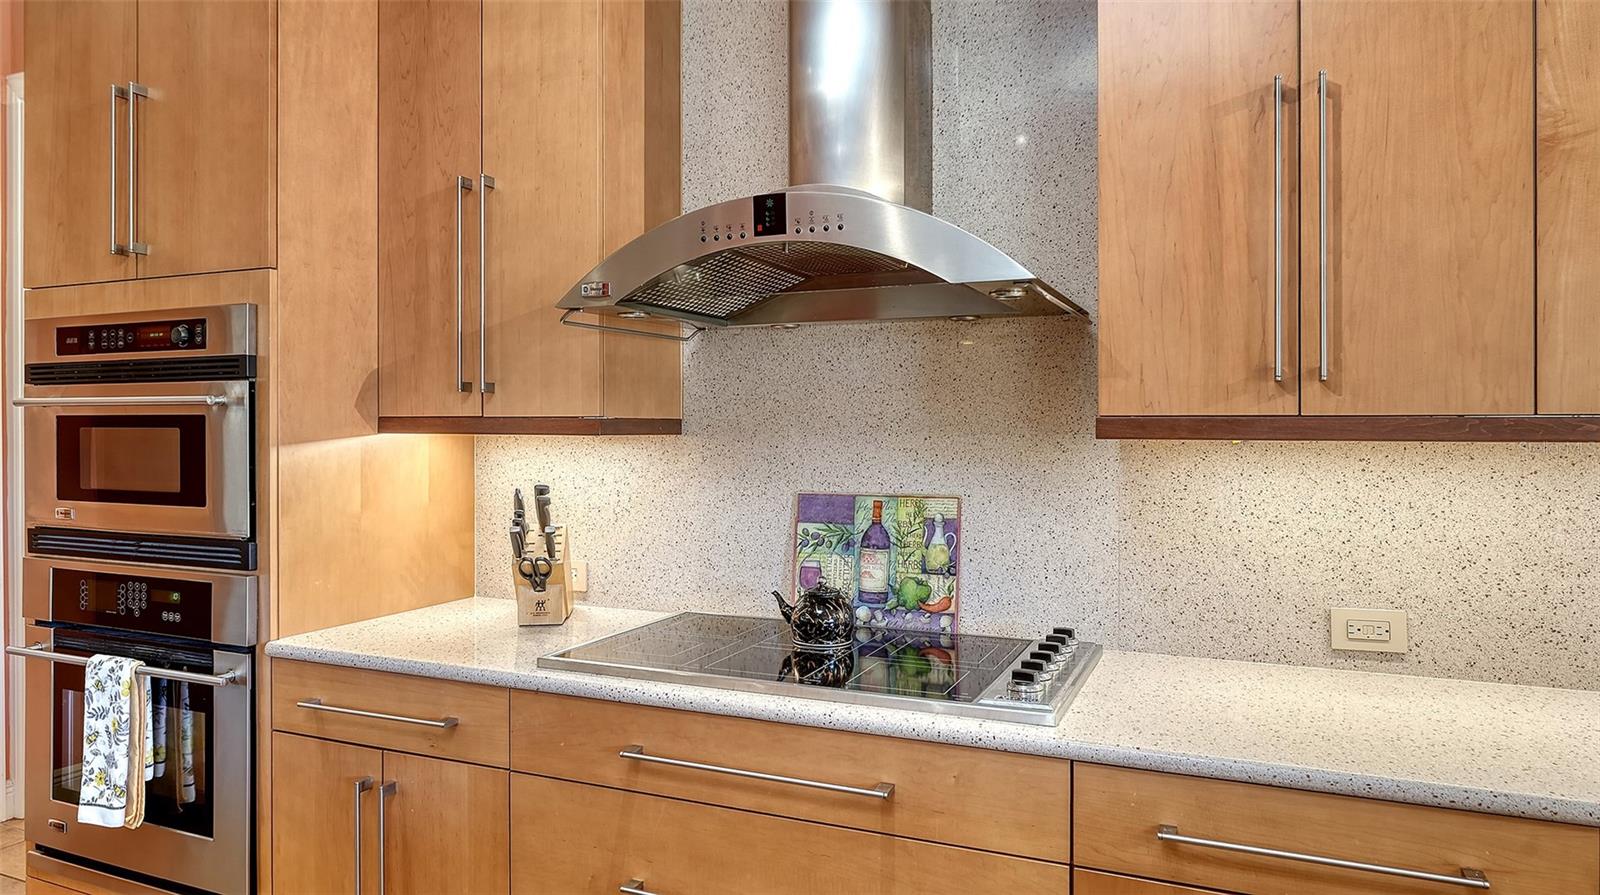
Back on the market with a NEW TILE ROOF with transferable warranty! This Estate Home located in The Preserve at Heron Lake was built by Arthur Rutenberg in 2008. Situated on a 4 acre corner lot with 4 Bedrooms, 3 ½ baths, with a split floor plan that offers plenty of space to spread out & live large! The home has an open kitchen/family room, bar area, walk in pantry and eat in dining area with an aquarium window looking out onto the saltwater pool and spa complete with travertine decking. A formal dining room, living room with fireplace and family room that opens out to the pool deck with triple sliding doors that pocket, creating true indoor/outdoor living. The kitchen has a Viking Cooktop, GE Profile Appliances, Double Convection ovens, built in microwave, and double drawer under island refrigerator. The Owner's Suite is something to behold - sitting area space, large his and her custom closets, owners bath with tub and roman walk-in shower, his and her vanity sink areas and private water closet. New Luxury Vinyl Plank flooring in Owners Suite and Jack & Jill bedrooms. Custom Closets, Soft Close Custom Cabinetry and Custom lighting throughout, wood plantation shutter window treatments. 4 tray ceilings with venetian plaster. Entire Exterior Painted in 2023. Leaf Guard Gutter system. Zoned for 3 AC. Garage has built in cabinetry and AC has been added. Tankless water heater. Owners customized the 3-car garage, her closet in the Owners Suite and the formal dining area - all are larger than original floorplan.
Additional Information
- Taxes
- $9364
- Minimum Lease
- 1-2 Years
- HOA Fee
- $1,485
- HOA Payment Schedule
- Quarterly
- Maintenance Includes
- Common Area Taxes, Maintenance Grounds, Management, Private Road, Trash
- Location
- Corner Lot, Landscaped, Level, Sidewalk, Paved, Private
- Community Features
- Deed Restrictions, Gated Community - No Guard, Sidewalks, Street Lights
- Property Description
- One Story
- Zoning
- RE1
- Interior Layout
- Ceiling Fans(s), Crown Molding, Eat-in Kitchen, High Ceilings, Kitchen/Family Room Combo, Open Floorplan, Primary Bedroom Main Floor, Solid Surface Counters, Solid Wood Cabinets, Split Bedroom, Stone Counters, Thermostat, Tray Ceiling(s), Walk-In Closet(s), Window Treatments
- Interior Features
- Ceiling Fans(s), Crown Molding, Eat-in Kitchen, High Ceilings, Kitchen/Family Room Combo, Open Floorplan, Primary Bedroom Main Floor, Solid Surface Counters, Solid Wood Cabinets, Split Bedroom, Stone Counters, Thermostat, Tray Ceiling(s), Walk-In Closet(s), Window Treatments
- Floor
- Bamboo, Luxury Vinyl, Tile
- Appliances
- Bar Fridge, Built-In Oven, Convection Oven, Cooktop, Dishwasher, Disposal, Dryer, Exhaust Fan, Freezer, Ice Maker, Microwave, Range Hood, Refrigerator, Tankless Water Heater, Washer, Wine Refrigerator
- Utilities
- BB/HS Internet Available, Cable Available, Electricity Connected, Natural Gas Connected, Phone Available, Public, Sewer Connected, Underground Utilities
- Heating
- Central, Electric
- Air Conditioning
- Central Air, Zoned
- Fireplace Description
- Gas
- Exterior Construction
- Concrete, Stucco
- Exterior Features
- Lighting, Outdoor Grill, Outdoor Shower, Rain Gutters, Sidewalk, Sprinkler Metered
- Roof
- Tile
- Foundation
- Slab
- Pool
- Private
- Pool Type
- Gunite, Heated, In Ground, Pool Alarm, Salt Water, Screen Enclosure
- Garage Carport
- 3 Car Garage
- Garage Spaces
- 3
- Garage Features
- Oversized
- Garage Dimensions
- 23x35
- Elementary School
- Lakeview Elementary
- Middle School
- Sarasota Middle
- High School
- Riverview High
- Water View
- Lake
- Water Access
- Lake
- Pets
- Allowed
- Flood Zone Code
- X
- Parcel ID
- 0283090015
- Legal Description
- LOT 25, PRESERVE AT HERON LAKE
Listing courtesy of PREMIER SOTHEBY'S INTERNATIONAL REALTY. 941-383-2500
Mortgage Calculator
StellarMLS is the source of this information via Internet Data Exchange Program. All listing information is deemed reliable but not guaranteed and should be independently verified through personal inspection by appropriate professionals. Listings displayed on this website may be subject to prior sale or removal from sale. Availability of any listing should always be independently verified. Listing information is provided for consumer personal, non-commercial use, solely to identify potential properties for potential purchase. All other use is strictly prohibited and may violate relevant federal and state law. Data last updated on