14261 Se 128th Street, Ocklawaha, FL 32179
- $1,639,900
- 5
- BD
- 5
- BA
- 4,776
- SqFt









- List Price
- $1,639,900
- Status
- Active
- Days on Market
- 107
- Price Change
- ▼ $10,100 1785274449
- MLS#
- OM722668
- Property Style
- Single Family
- Year Built
- 1998
- Bedrooms
- 5
- Bathrooms
- 5
- Baths Half
- 2
- Living Area
- 4,776
- Lot Size
- 197,762
- Acres
- 4.54
- Total Acreage
- 2 to less than 5
- Legal Subdivision Name
- Sanctuary
- MLS Area Major
- Ocklawaha
Property Description
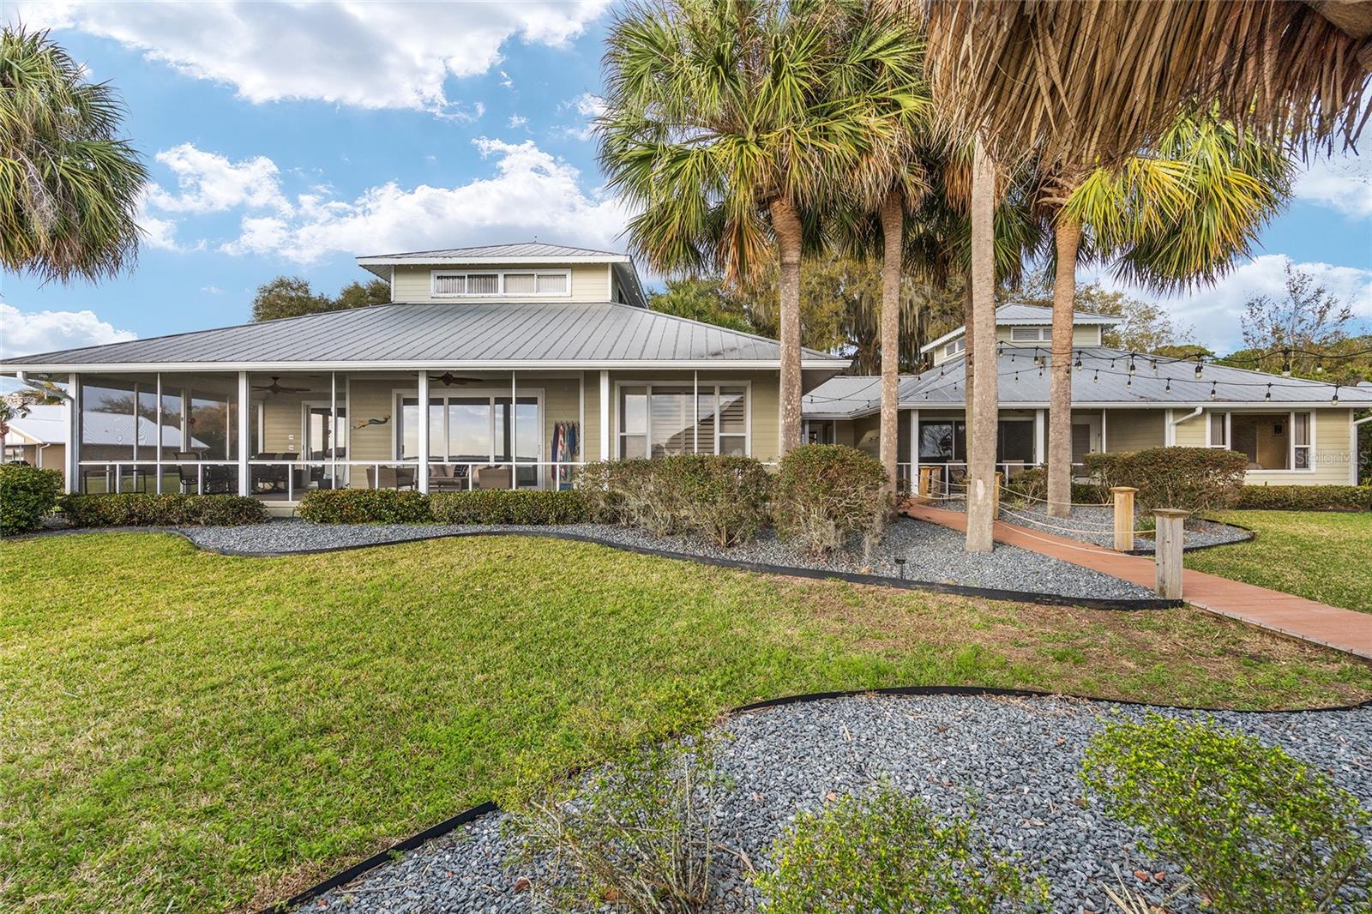
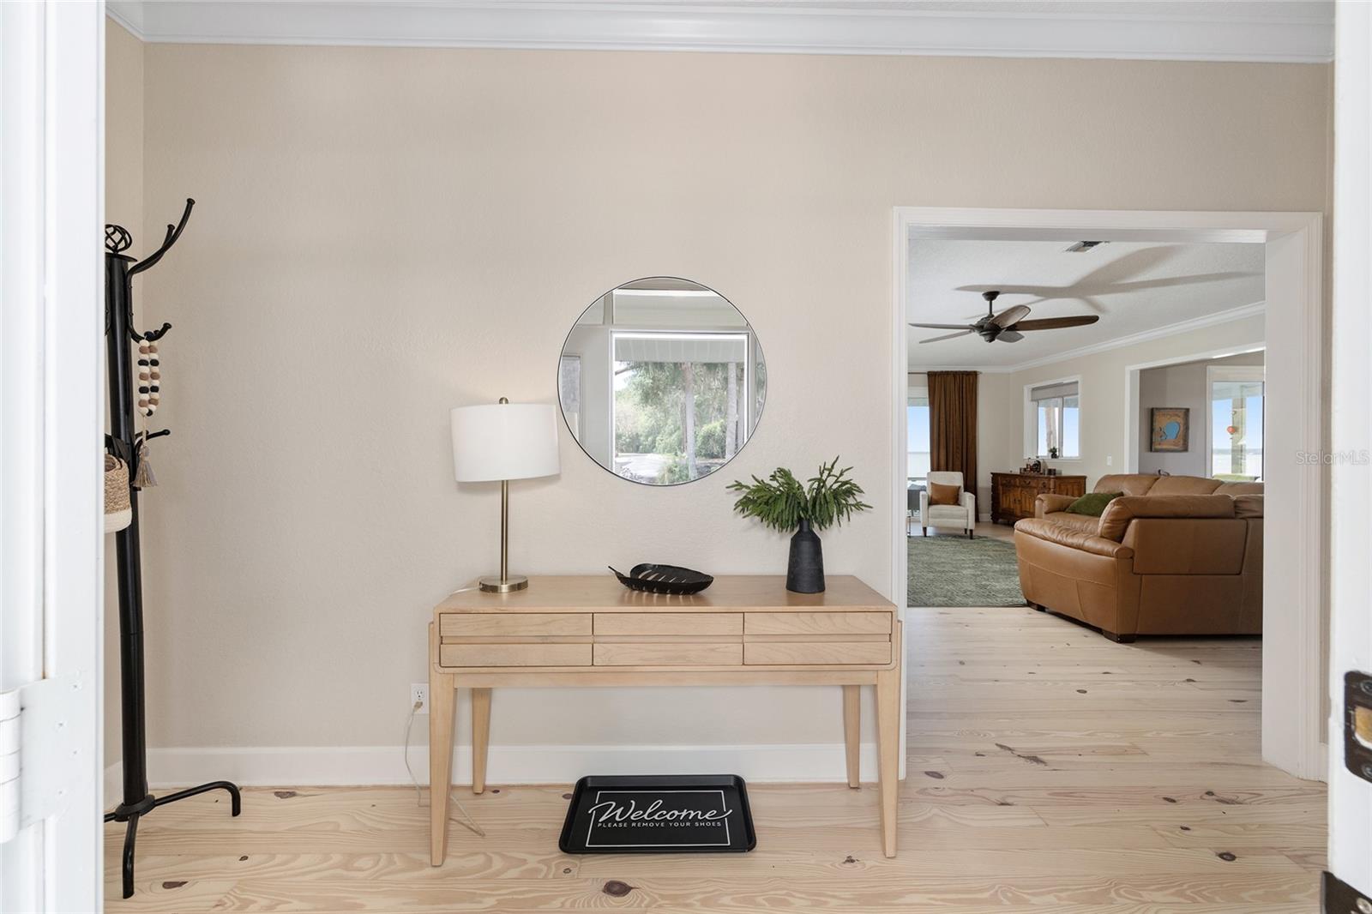
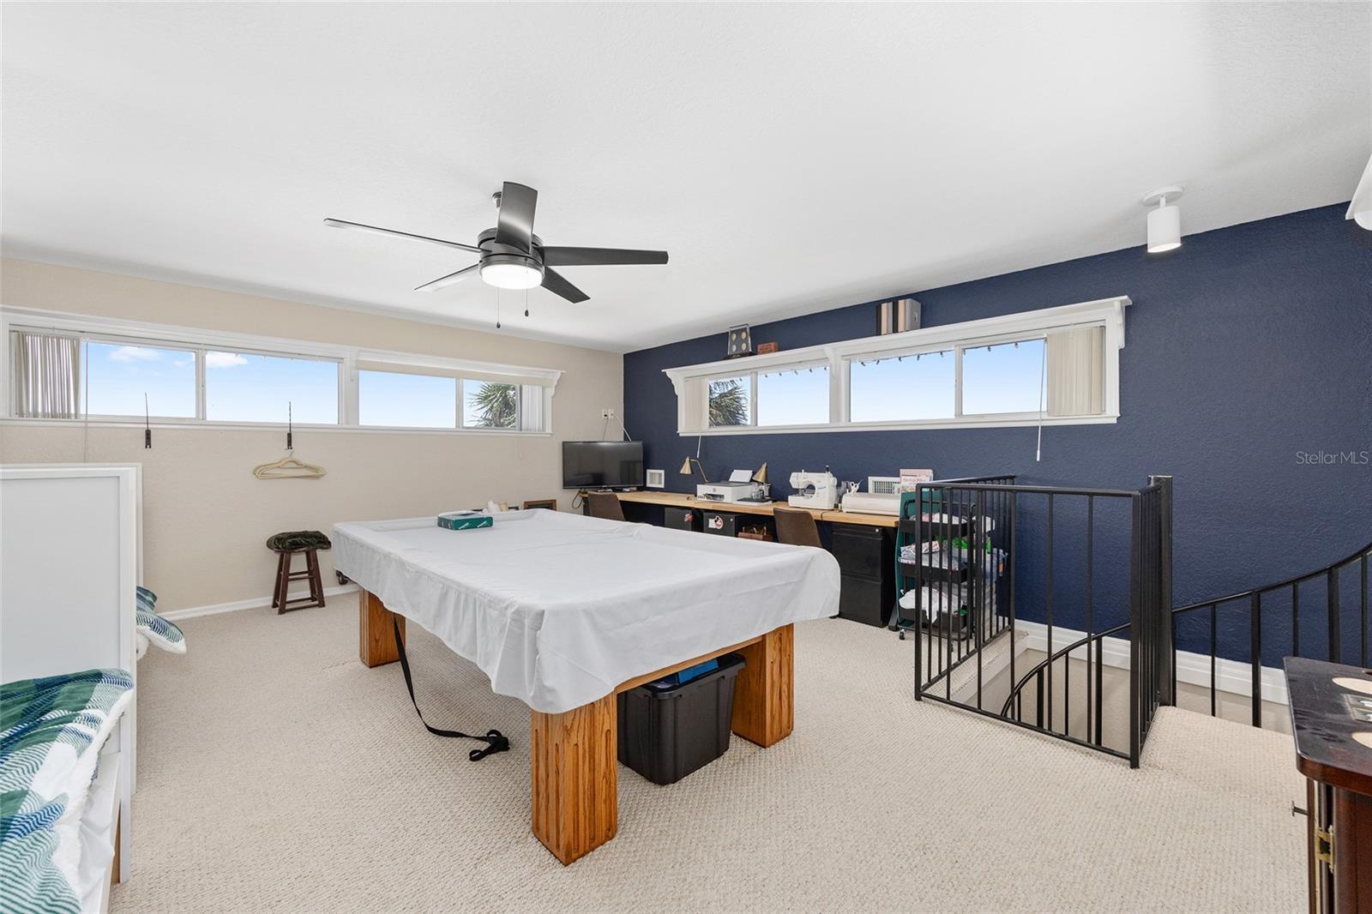
Positioned along the shoreline of Lake Weir, this exceptional lakefront residence located on 4.54 acres offers direct water access, private beach frontage and a seamless blend of indoor and outdoor living. The open-concept main floor features pine wood flooring, crown molding and a gas fireplace with a classic brick surround. Integrated audio flows throughout the main living areas, primary suite and lanai, while panoramic 8-foot glass doors installed in 2025 provide stunning water views and effortless transition to the screened outdoor entertaining spaces. The oversized dining room is perfectly oriented towards the lake, providing direct access to the exterior living space for effortless hosting. Meticulously planned for efficiency and grand-scale entertaining, the chef-inspired kitchen features a Samsung Smart stainless-steel suite, including a double wall oven and a center island with an induction cooktop. Granite countertops and a generous breakfast bar accommodate seating for seven, while a walk-in pantry with custom shelving and a dedicated 8-foot custom coffee bar provide extensive storage and preparation space. For added convenience, the home features a custom-curated laundry suite equipped with double Samsung Smart Champagne Edition washers and dryers, complemented by custom cabinetry and a functional wet sink. The home continues to impress with a spiral staircase leading to a spacious game room and bunkhouse equipped with built-in sleeping for six and a billiards area. For movie enthusiasts, a first-floor dedicated home theater offers multi-level seating for six, in-wall surround sound, and a wet bar, with glass doors that overlook a second lanai and the lake. The primary suite serves as a private retreat featuring Kohler fixtures and an oversized, fully tiled shower, while a separate guest wing ensures privacy with three additional bedrooms and a full bath. Outside, the Florida lifestyle is fully realized with a screened lanai and a large Tiki hut with composite flooring set upon a private sugar sand beach. The property also includes a private dock and dock house equipped with two boat lifts, supporting a full range of boating and water sports on Lake Weir. Completing this estate is a detached guest house providing a full one-bedroom, one-bath layout with a sleeping loft and kitchen, all situated above a massive six-car garage. Additional infrastructure includes a 2.5-car main garage with covered access to the residence and an expansive concrete parking area featuring multiple recreational RV utility hookups, ensuring ample space for guests and hobbies alike.
Additional Information
- Taxes
- $7242
- Minimum Lease
- No Minimum
- HOA Fee
- $1,800
- HOA Payment Schedule
- Annually
- Community Features
- No Deed Restriction
- Property Description
- Two Story
- Zoning
- R1
- Interior Layout
- Built-in Features, Ceiling Fans(s), Crown Molding, Eat-in Kitchen, Open Floorplan, Split Bedroom, Walk-In Closet(s), Wet Bar, Window Treatments
- Interior Features
- Built-in Features, Ceiling Fans(s), Crown Molding, Eat-in Kitchen, Open Floorplan, Split Bedroom, Walk-In Closet(s), Wet Bar, Window Treatments
- Floor
- Carpet, Ceramic Tile, Wood
- Appliances
- Built-In Oven, Cooktop, Dishwasher, Disposal, Dryer, Exhaust Fan, Range, Range Hood, Refrigerator, Trash Compactor, Washer
- Utilities
- BB/HS Internet Available, Cable Connected, Electricity Connected, Sewer Connected, Underground Utilities, Water Connected
- Heating
- Central
- Air Conditioning
- Central Air
- Fireplace Description
- Gas
- Exterior Construction
- Cement Siding
- Exterior Features
- Outdoor Shower, Rain Gutters, Sliding Doors
- Roof
- Metal, Other
- Foundation
- Block
- Pool
- No Pool
- Garage Carport
- 2 Car Garage
- Garage Spaces
- 2
- Elementary School
- Stanton-Weirsdale Elem. School
- Middle School
- Lake Weir Middle School
- High School
- Lake Weir High School
- Water Name
- Lake Weir
- Water Extras
- Boathouse, Lift, Lift - Covered
- Water View
- Beach, Lake
- Water Access
- Beach, Lake
- Water Frontage
- Lake Front
- Pets
- Allowed
- Flood Zone Code
- AE
- Parcel ID
- 49129-001-00
- Legal Description
- SEC 04 TWP 17 RGE 24 PLAT BOOK Y PAGE 093 THE SANCTUARY LOT 1 & THE FOLLOWING DESCRIBED: THE SELY 1/2 OF THAT PORTION OF SE 144TH AVE (BANANA AVE) LYING S OF THE FORMER DEABOARD COST LINE RR (FORMERLY ATLANTIC COAST LINE RR AND AS FLORIDA SOUTHERN RA ILWAY) BEING DESCRIBED AS: COM AT THE NLY COR OF THE SANCTUARY Y-93 TH S 33-22-28 W ALONG THE NWLY LINE OF SAID LOT 1 (ALSO BEING THE SELY ROW LINE OF SE 144TH AVE (BANANA AVE) (60 FT WIDE RD) 1364.75 FT TO THE INTERSECTION OF SAID NWLY LINE OF LOT 1 AND THE SLY ROW LINE OF SAID FORMER RR SAID POINT BEING THE POB TH N 21-56-44 W ALONG THE SLY ROW LINE OF SAID RR 36.55 FT TO THE CENTERLINE OF SAID SE 144TH AVE S S 33-22-28 W ALONG SAID CENTERLINE (PARALLEL TO AND 30 FT FROM SAID NWLY LINE OF LOT
Listing courtesy of PREMIER SOTHEBY'S INTERNATIONAL REALTY. 352-509-6455
Mortgage Calculator
StellarMLS is the source of this information via Internet Data Exchange Program. All listing information is deemed reliable but not guaranteed and should be independently verified through personal inspection by appropriate professionals. Listings displayed on this website may be subject to prior sale or removal from sale. Availability of any listing should always be independently verified. Listing information is provided for consumer personal, non-commercial use, solely to identify potential properties for potential purchase. All other use is strictly prohibited and may violate relevant federal and state law. Data last updated on