12014 Perennial Place, Lakewood Ranch, FL 34211
- $999,999
- 3
- BD
- 5
- BA
- 3,665
- SqFt




- List Price
- $999,999
- Status
- Active
- Days on Market
- 0
- MLS#
- A4705626
- Property Style
- Single Family
- Architectural Style
- Contemporary, Mediterranean
- Year Built
- 2016
- Bedrooms
- 3
- Bathrooms
- 5
- Baths Half
- 1
- Living Area
- 3,665
- Lot Size
- 9,287
- Acres
- 0.21
- Total Acreage
- 0 to less than 1/4
- Legal Subdivision Name
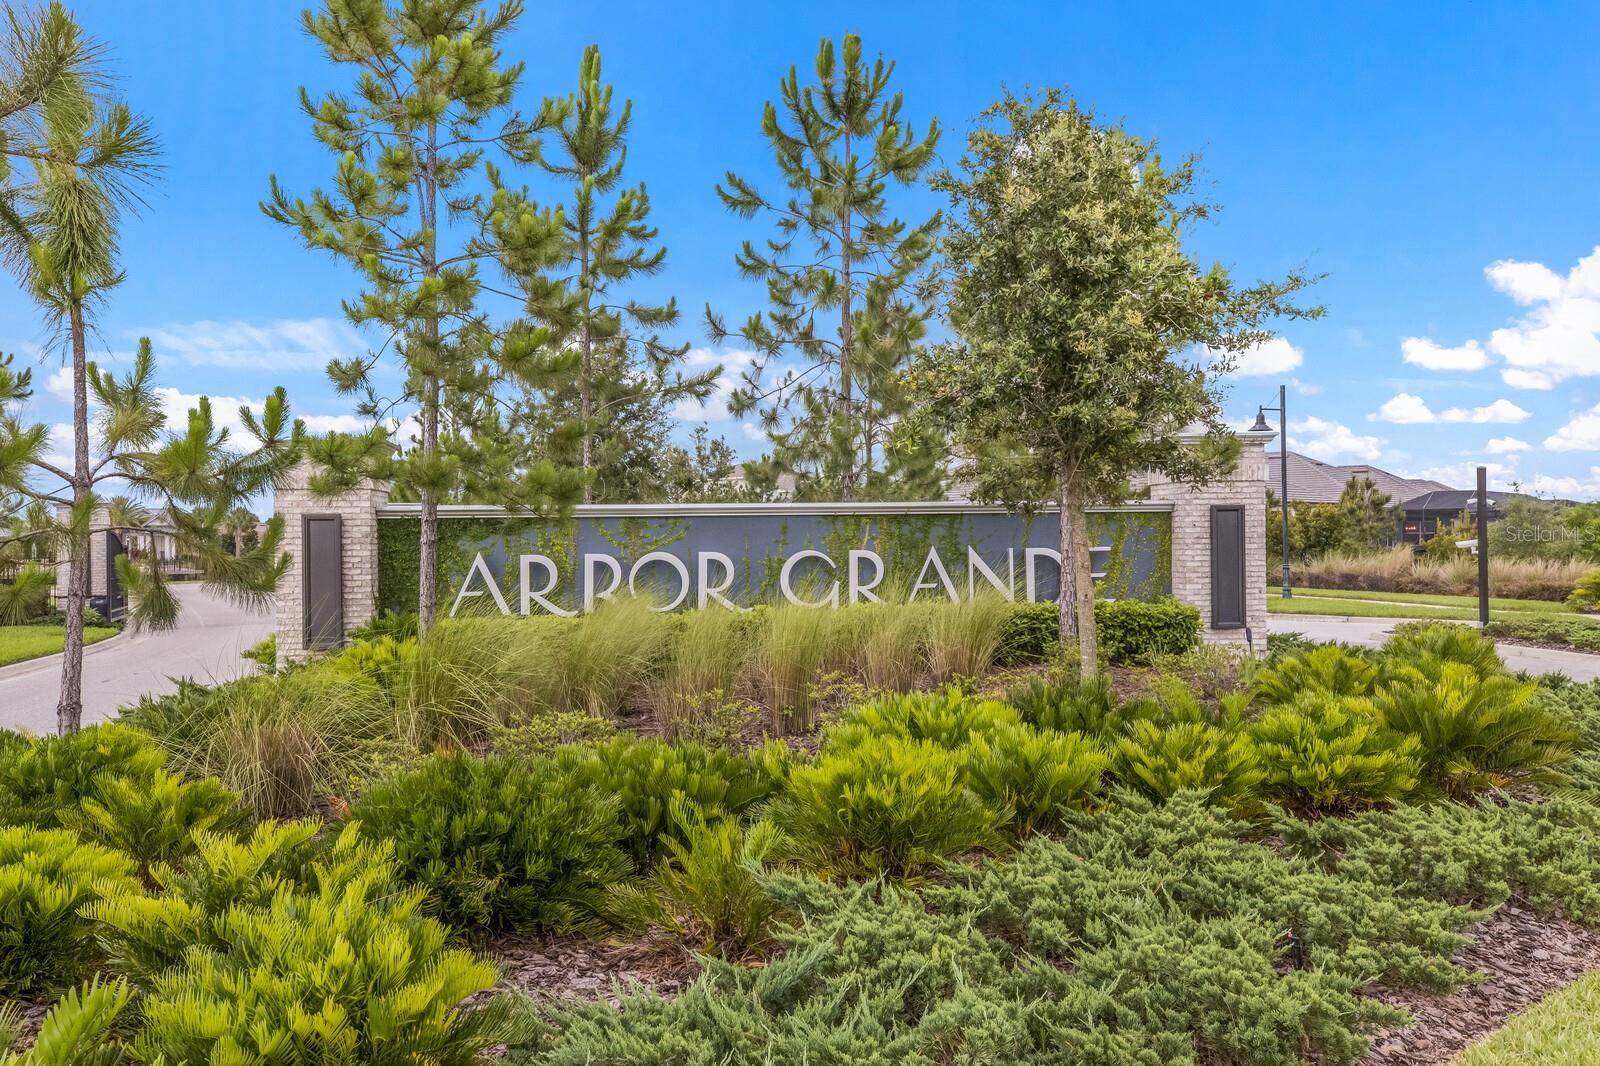
- Arbor Grande
- Complex/Comm Name
- Lakewood Ranch
- Community Name
- Lakewood Ranch
- MLS Area Major
- Bradenton/Lakewood Ranch Area
Property Description
PROFESSIONALLY DESIGNED CALATLANTIC MODEL HOME in Arbor Grande featuring a highly desirable PRIVATE IN-LAW SUITE with its own spacious sitting area and en-suite bath—ideal for multigenerational living, extended family, or guests. This exceptional home showcases soaring ceilings, 8-foot doors, graceful arches, and designer finishes throughout. The chef’s kitchen features an expansive stone island, upgraded cabinetry, KitchenAid natural-gas appliances, and custom detailing, opening to a stunning family room with built-ins and a distinctive pickled-wood tray ceiling. The luxurious primary retreat offers dual walk-in closets and a spa-inspired bath, while a custom office and second-floor bonus/guest suite with en-suite bath and built-in bar provide additional flexibility. Outdoor living is equally impressive with a panoramic screened lanai, outdoor kitchen, artificial turf, and separate cabana with designer wood ceiling and gas fireplace—all overlooking tranquil water views and community amenities. Arbor Grande is a maintenance-free enclave of homes offering a resort-style pool, fitness center, clubhouse, sports courts, social activities, and 3 private access gates to Bob Gardner Park. A rare combination of designer luxury, flexible multigenerational living, and resort-style amenities in Lakewood Ranch.
Additional Information
- Taxes
- $12901
- Taxes
- $1,820
- Minimum Lease
- 7 Months
- HOA Fee
- $964
- HOA Payment Schedule
- Quarterly
- Maintenance Includes
- Pool, Maintenance Grounds, Management, Private Road, Recreational Facilities
- Location
- In County, Landscaped, Level, Oversized Lot, Sidewalk, Paved, Private
- Community Features
- Association Recreation - Owned, Clubhouse, Deed Restrictions, Fitness Center, Gated Community - No Guard, Golf Carts OK, Irrigation-Reclaimed Water, Park, Pool, Sidewalks, Special Community Restrictions, Street Lights
- Property Description
- One Story
- Zoning
- PD-MU
- Interior Layout
- Built-in Features, Ceiling Fans(s), Chair Rail, Coffered Ceiling(s), Crown Molding, Eat-in Kitchen, High Ceilings, In Wall Pest System, Kitchen/Family Room Combo, Open Floorplan, Pest Guard System, Primary Bedroom Main Floor, Smart Home, Solid Surface Counters, Solid Wood Cabinets, Split Bedroom, Stone Counters, Thermostat, Tray Ceiling(s), Walk-In Closet(s), Window Treatments
- Interior Features
- Built-in Features, Ceiling Fans(s), Chair Rail, Coffered Ceiling(s), Crown Molding, Eat-in Kitchen, High Ceilings, In Wall Pest System, Kitchen/Family Room Combo, Open Floorplan, Pest Guard System, Primary Bedroom Main Floor, Smart Home, Solid Surface Counters, Solid Wood Cabinets, Split Bedroom, Stone Counters, Thermostat, Tray Ceiling(s), Walk-In Closet(s), Window Treatments
- Floor
- Carpet, Ceramic Tile, Wood
- Appliances
- Built-In Oven, Convection Oven, Cooktop, Dishwasher, Disposal, Dryer, Gas Water Heater, Microwave, Refrigerator, Tankless Water Heater, Washer
- Utilities
- Cable Connected, Electricity Connected, Natural Gas Connected, Phone Available, Sprinkler Recycled, Underground Utilities, Water Connected
- Heating
- Natural Gas
- Air Conditioning
- Central Air
- Fireplace Description
- Gas, Masonry, Non Wood Burning, Outside, Stone
- Exterior Construction
- Block
- Exterior Features
- Hurricane Shutters, Lighting, Outdoor Grill, Outdoor Kitchen, Private Mailbox, Rain Gutters, Sidewalk
- Roof
- Tile
- Foundation
- Slab
- Pool
- Community
- Garage Carport
- 2 Car Garage
- Garage Spaces
- 2
- Garage Features
- Driveway, Garage Door Opener, Ground Level
- Elementary School
- Gullett Elementary
- Middle School
- Nolan Middle
- High School
- Lakewood Ranch High
- Water Name
- Community
- Water View
- Pond
- Water Access
- Pond
- Pets
- Allowed
- Flood Zone Code
- X
- Parcel ID
- 580009309
- Legal Description
- LOT 184 ARBOR GRANDE PI#5800.0930/9
Listing courtesy of COMPASS FLORIDA LLC. 941-279-3630
Mortgage Calculator
StellarMLS is the source of this information via Internet Data Exchange Program. All listing information is deemed reliable but not guaranteed and should be independently verified through personal inspection by appropriate professionals. Listings displayed on this website may be subject to prior sale or removal from sale. Availability of any listing should always be independently verified. Listing information is provided for consumer personal, non-commercial use, solely to identify potential properties for potential purchase. All other use is strictly prohibited and may violate relevant federal and state law. Data last updated on