8228 Villa Grande Court, Sarasota, FL 34243
- $300,000
- 3
- BD
- 3
- BA
- 1,818
- SqFt




- List Price
- $300,000
- Status
- Active
- Days on Market
- 1
- MLS#
- A4701397
- Property Style
- Townhouse
- Year Built
- 2007
- Bedrooms
- 3
- Bathrooms
- 3
- Baths Half
- 1
- Living Area
- 1,818
- Lot Size
- 2,424
- Acres
- 0.06
- Total Acreage
- 0 to less than 1/4
- Building Name
- 8228
- Legal Subdivision Name
- Sonoma Ph I
- Community Name
- Sonoma
- MLS Area Major
- Sarasota
Property Description
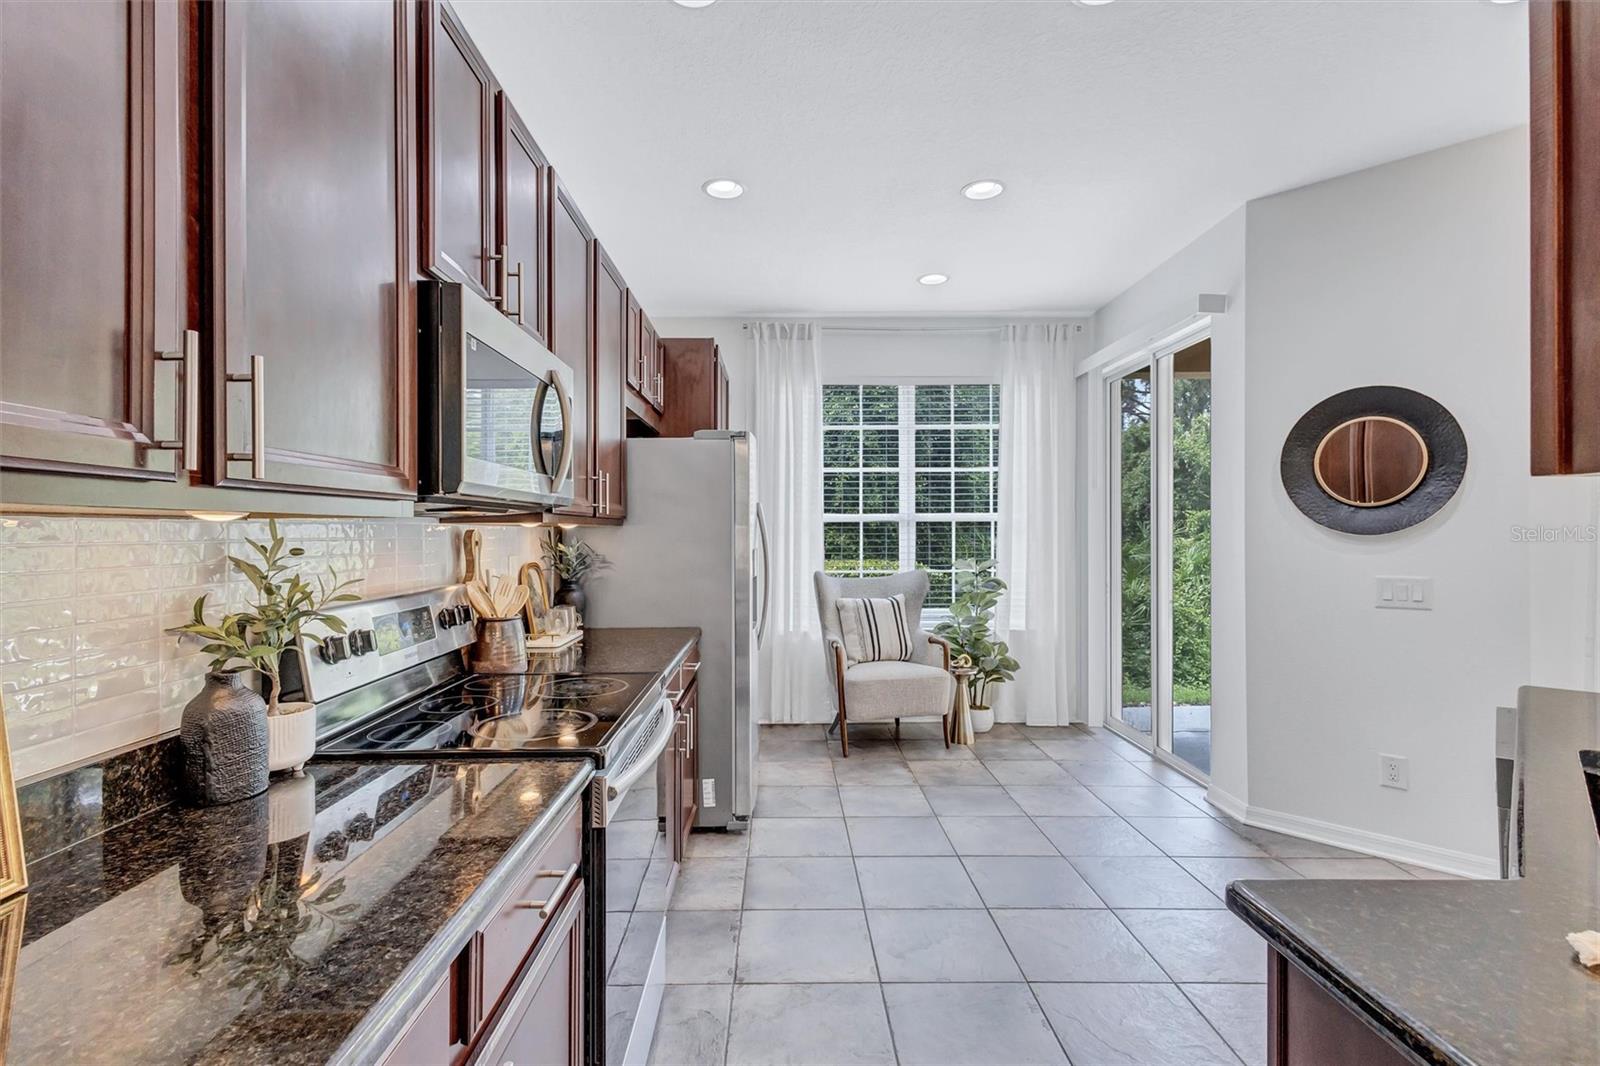
Enjoy the perfect combination of location, value, and low-maintenance living in this beautifully maintained three-bedroom, two-and-a-half-bath townhome in Sonoma. Freshly painted and move-in ready, this home features granite countertops, a two-car garage, a tile roof, and a private covered lanai overlooking a peaceful preserve with a peekaboo view of the lake. As the lowest-priced townhome currently available in Sonoma, this is an exceptional opportunity to own in one of Sarasota's most convenient locations. Residents enjoy a community pool, playgrounds, basketball court and a maintenance-free lifestyle. Just a short bike ride to UTC's premier shopping, dining, and entertainment, you'll also be minutes from downtown Sarasota, Sarasota-Bradenton International Airport, and the world-renowned beaches of the Gulf Coast, including Siesta Key—consistently ranked among the best beaches in the country. Tampa International Airport is less than an hour away, making travel a breeze. Whether you're looking for a full-time residence, seasonal retreat, this Sonoma townhome offers the location, lifestyle, and value you've been waiting for.
Additional Information
- Taxes
- $5190
- Minimum Lease
- 3 Months
- Hoa Fee
- $600
- HOA Payment Schedule
- Quarterly
- Maintenance Includes
- Common Area Taxes, Pool, Escrow Reserves Fund, Insurance, Maintenance Grounds, Maintenance, Management, Private Road, Recreational Facilities
- Community Features
- Buyer Approval Required, Deed Restrictions, Playground, Pool, Sidewalks, Tennis Court(s)
- Property Description
- Two Story
- Zoning
- PDR/WPE/
- Interior Layout
- Ceiling Fans(s), Eat-in Kitchen, High Ceilings, Stone Counters, Thermostat, Tray Ceiling(s), Walk-In Closet(s)
- Interior Features
- Ceiling Fans(s), Eat-in Kitchen, High Ceilings, Stone Counters, Thermostat, Tray Ceiling(s), Walk-In Closet(s)
- Floor
- Carpet, Laminate, Tile
- Appliances
- Dishwasher, Dryer, Electric Water Heater, Microwave, Range, Refrigerator, Washer
- Utilities
- Public
- Heating
- Central
- Air Conditioning
- Central Air
- Exterior Construction
- Block, Frame
- Exterior Features
- Hurricane Shutters, Sidewalk
- Roof
- Tile
- Foundation
- Slab
- Pool
- Community
- Garage Carport
- 2 Car Garage
- Garage Spaces
- 2
- Garage Dimensions
- 20x20
- Elementary School
- Kinnan Elementary
- Middle School
- Braden River Middle
- High School
- Braden River High
- Pets
- Allowed
- Flood Zone Code
- X
- Parcel ID
- 2052715859
- Legal Description
- LOT 77 SONOMA PHASE I PI#20527.1585/9
Listing courtesy of COLDWELL BANKER REALTY. 941-907-1033
Mortgage Calculator
StellarMLS is the source of this information via Internet Data Exchange Program. All listing information is deemed reliable but not guaranteed and should be independently verified through personal inspection by appropriate professionals. Listings displayed on this website may be subject to prior sale or removal from sale. Availability of any listing should always be independently verified. Listing information is provided for consumer personal, non-commercial use, solely to identify potential properties for potential purchase. All other use is strictly prohibited and may violate relevant federal and state law. Data last updated on